
The Calculation Behind Your Permit
Before a permitted HVAC installation can move forward almost anywhere in California, including every project WLA Climate Group handles across Cheviot Hills, Palms, Century City, Brentwood, and the rest of West LA, someone has to answer a question that sounds simple and is not: how much heating and cooling does this specific house actually need. The industry standard method for answering that question is called a Manual J load calculation, and understanding what it actually does explains why a contractor cannot simply swap in a system sized the same as whatever was removed.
Why You Cannot Just Match the Old System's Size
A common assumption is that replacing an old AC or furnace should mean installing a new unit rated the same size as the one coming out, since that system presumably worked fine for years. This assumption skips over a real possibility: the original system may never have been sized correctly in the first place, especially in older Cheviot Hills and Palms homes where equipment has sometimes been replaced multiple times by different contractors using rules of thumb rather than a documented calculation. A Manual J calculation starts fresh, evaluating the specific house rather than assuming the previous equipment choice was correct, which is exactly the point of requiring it as part of the permit process rather than treating sizing as a formality.
What Actually Goes Into the Calculation
A proper load calculation accounts for the square footage of each conditioned space, ceiling height, window area and orientation, insulation levels in the walls and attic, the local climate data for the area, and even factors like how many people typically occupy the home and how much heat household appliances contribute. Every one of these factors changes how much heating or cooling a specific room actually needs, which is why two houses of an identical footprint in West LA and Brentwood can require meaningfully different equipment capacity if one has significantly more window area facing west or noticeably thinner attic insulation than the other.
Why Oversizing Is a Real Problem, Not Just a Waste of Money
Homeowners sometimes assume bigger equipment is simply better equipment, reasoning that more capacity means the system will never struggle to keep up. An oversized system actually creates a specific comfort problem: it cools or heats the space quickly enough to satisfy the thermostat and shut off before it has run long enough to properly remove humidity from the air or distribute temperature evenly throughout the room. This produces the short cycling pattern where a system turns on, runs briefly, and shuts off repeatedly rather than running a complete cycle, which wastes energy, wears out components faster through repeated startup stress, and often leaves a home feeling colder in temperature yet stickier and more humid than a correctly sized system would.
Why Undersizing Causes Its Own Set of Problems
The opposite mistake, installing equipment too small for the actual load, creates a different but equally real problem: a system that runs constantly, struggling to keep up on the hottest afternoons common to a West LA heat spike or the coldest nights of a mild winter cold snap, without ever quite reaching the temperature set on the thermostat. This constant operation increases wear on the equipment and increases the electric bill, all while delivering worse comfort than correctly sized equipment would, which is the opposite of what most homeowners assume they are getting by choosing a smaller, less expensive unit.
How This Interacts With Ductwork That Was Never Sized for the New System
A load calculation determines what capacity the equipment itself should be, but that capacity has to actually reach each room through the existing ductwork, which was often sized decades ago for a different piece of equipment entirely. In older Palms and Cheviot Hills homes, ducts sized for equipment installed generations ago do not automatically handle a correctly sized modern system's airflow requirements without some adjustment, which is part of why a thorough installation looks at duct capacity alongside the load calculation rather than treating equipment sizing as an isolated decision made independently of everything the equipment connects to.
Why This Is Tied to Your Permit, Not Just Good Practice
Beyond simply being sound engineering practice, a documented load calculation is generally part of what a building department expects to see as supporting documentation for an HVAC permit, since installing correctly sized equipment is treated as connected to the overall energy performance the permit is meant to verify. This ties the calculation back to the same compliance framework that governs equipment ratings and duct verification, all of which work together rather than as separate, unrelated hoops to clear.
What a Thorough Sizing Visit Looks Like
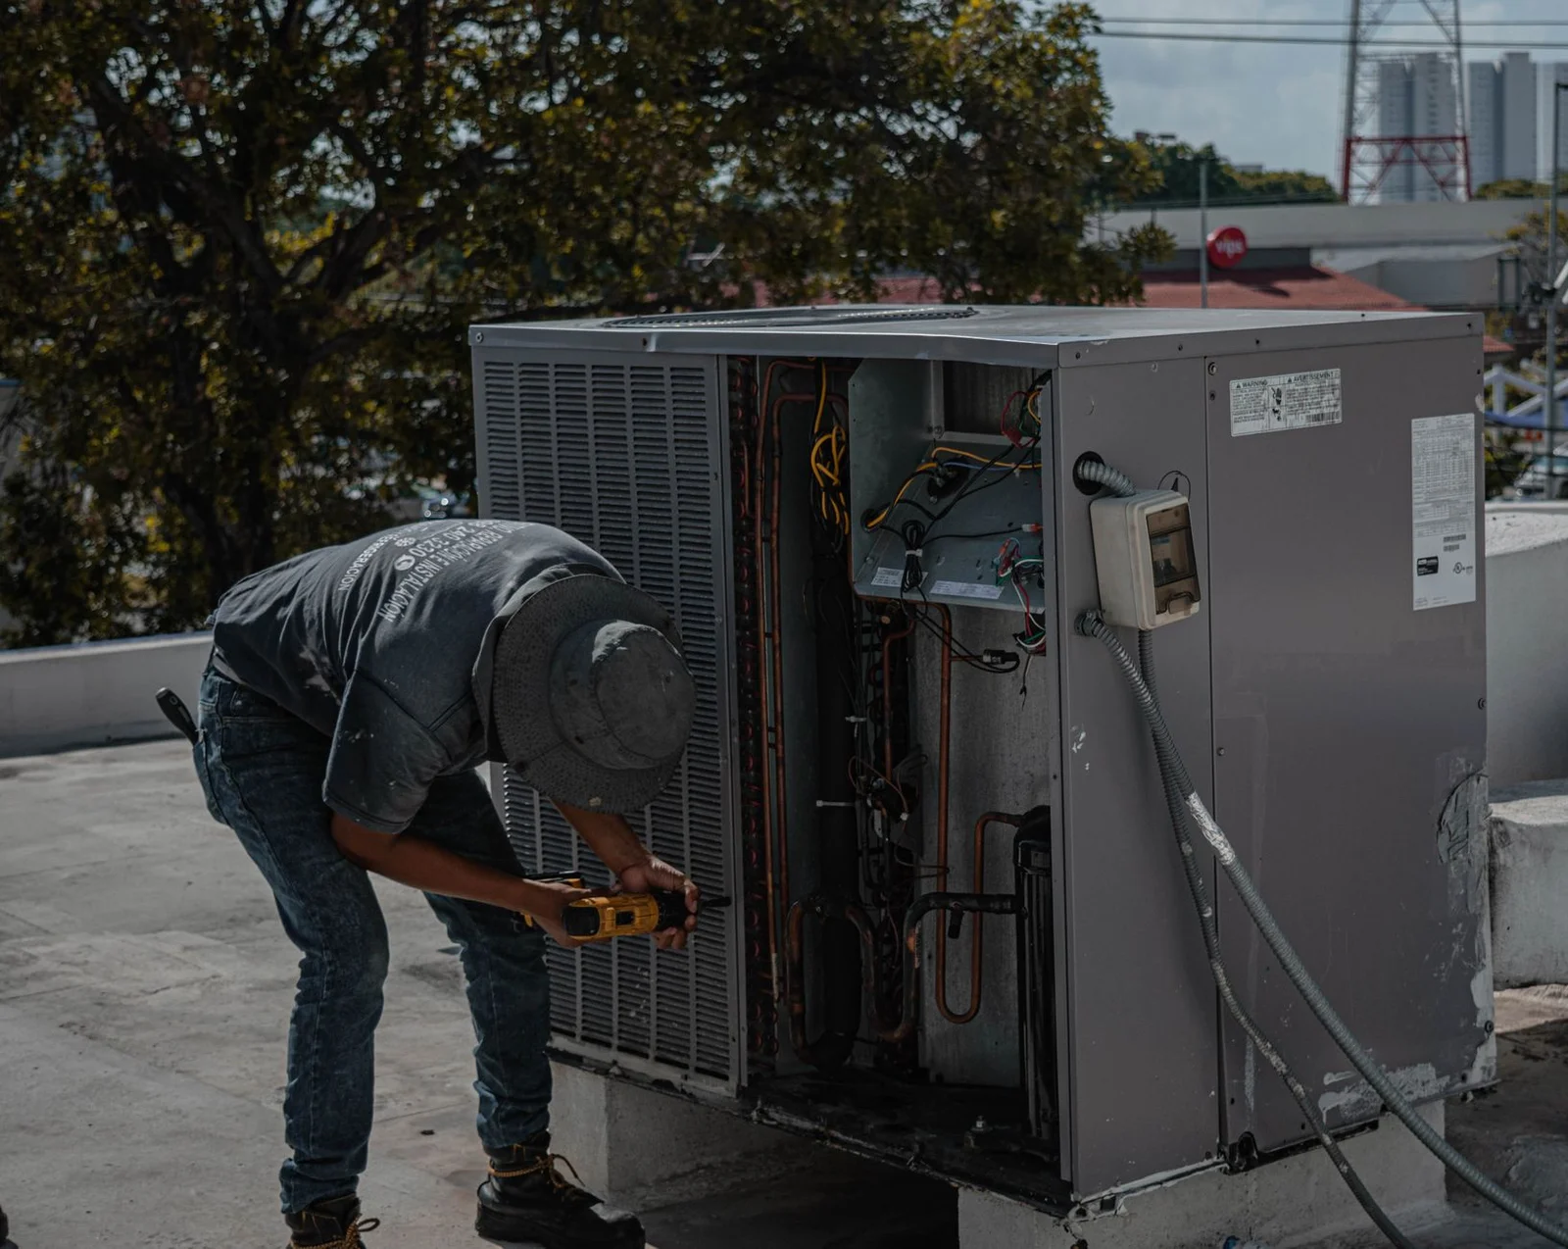
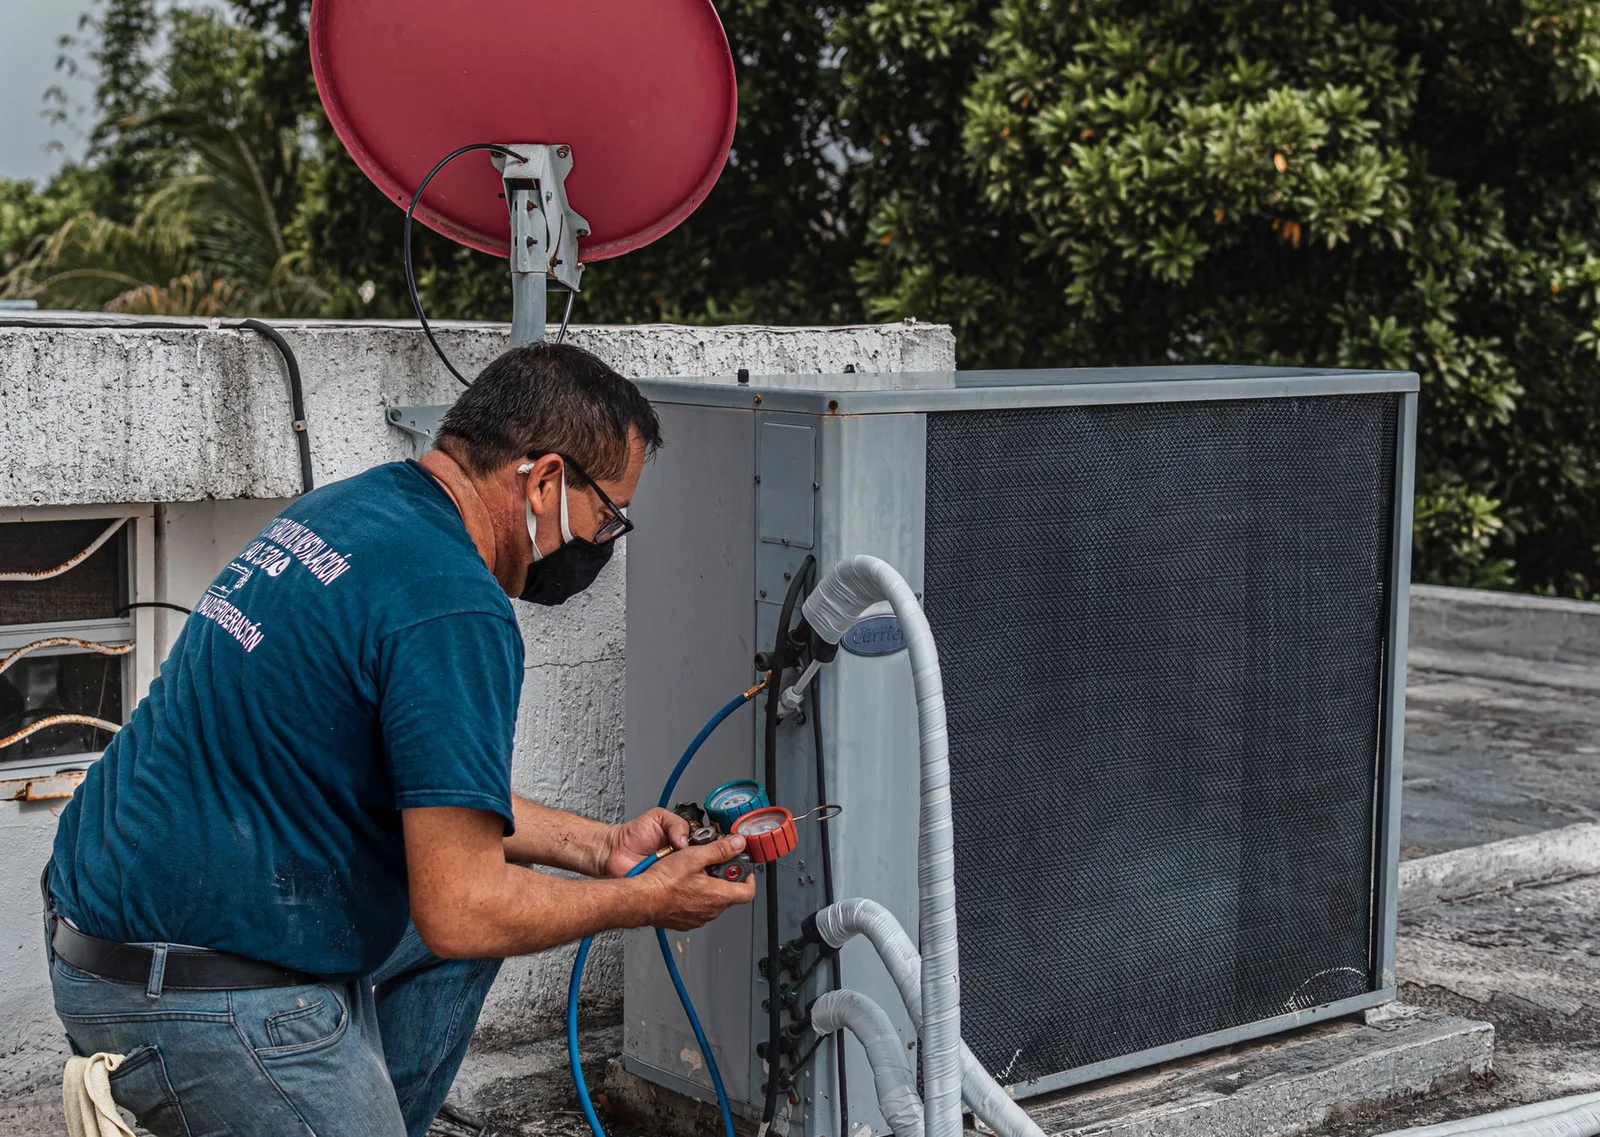
A technician performing a proper load calculation for your West LA or Century City property should be measuring rooms, checking window areas and orientations, noting insulation levels where visible, and asking about how the home is actually used, not simply eyeballing the square footage and applying a rough rule of thumb. This visit takes real time precisely because the output directly determines what equipment gets ordered and installed, and a rushed estimate at this stage tends to produce exactly the oversizing or undersizing problems described above.
Additions and Converted Spaces Need Their Own Look
Homes in Brentwood and Palms with garage conversions, added rooms, or detached structures present a particular sizing challenge, since these spaces often have different insulation, different window exposure, and different construction than the original house, meaning they cannot simply be assumed to need a proportional share of whatever the main house requires. Treating an addition as its own zone within the calculation, rather than folding it into an average for the whole property, produces a far more accurate result and often points toward a dedicated system for that space rather than trying to stretch the main system's capacity to cover it.
Century City Condos and Shared Wall Considerations
A load calculation for a condo unit in Century City has to account for factors a single-family home in Cheviot Hills does not face, such as shared walls, floors, and ceilings that border conditioned neighboring units rather than the outdoors. A wall shared with a heated or cooled neighbor behaves very differently in the calculation than an exterior wall exposed to outside temperature swings, and treating every wall the same way in the math produces an inaccurate result. This is one of several reasons a load calculation performed for a detached house cannot simply be scaled down and applied to a condo of similar square footage, and why the visit itself needs to account for the specific building type in front of the technician.
Ask to See the Numbers
A homeowner is entitled to see the actual load calculation performed for their home, not just the resulting equipment recommendation. Reviewing it does not require you to become an expert in the method, but seeing that room-by-room figures were actually produced, rather than a single rough estimate for the whole house, is a reasonable thing to expect before signing off on new equipment.
For a documented load calculation ahead of your next HVAC installation, whether your property sits in Cheviot Hills, Palms, Brentwood, Century City, or somewhere else in West LA, contact WLA Climate Group at (877) 748-5845 and we will walk you through the numbers room by room.
Need Professional HVAC Service?
Our HVAC-experienced technicians are ready to help with all your AC and heating needs. Contact WLA Climate Group today for expert service throughout the the 405 corridor service area.